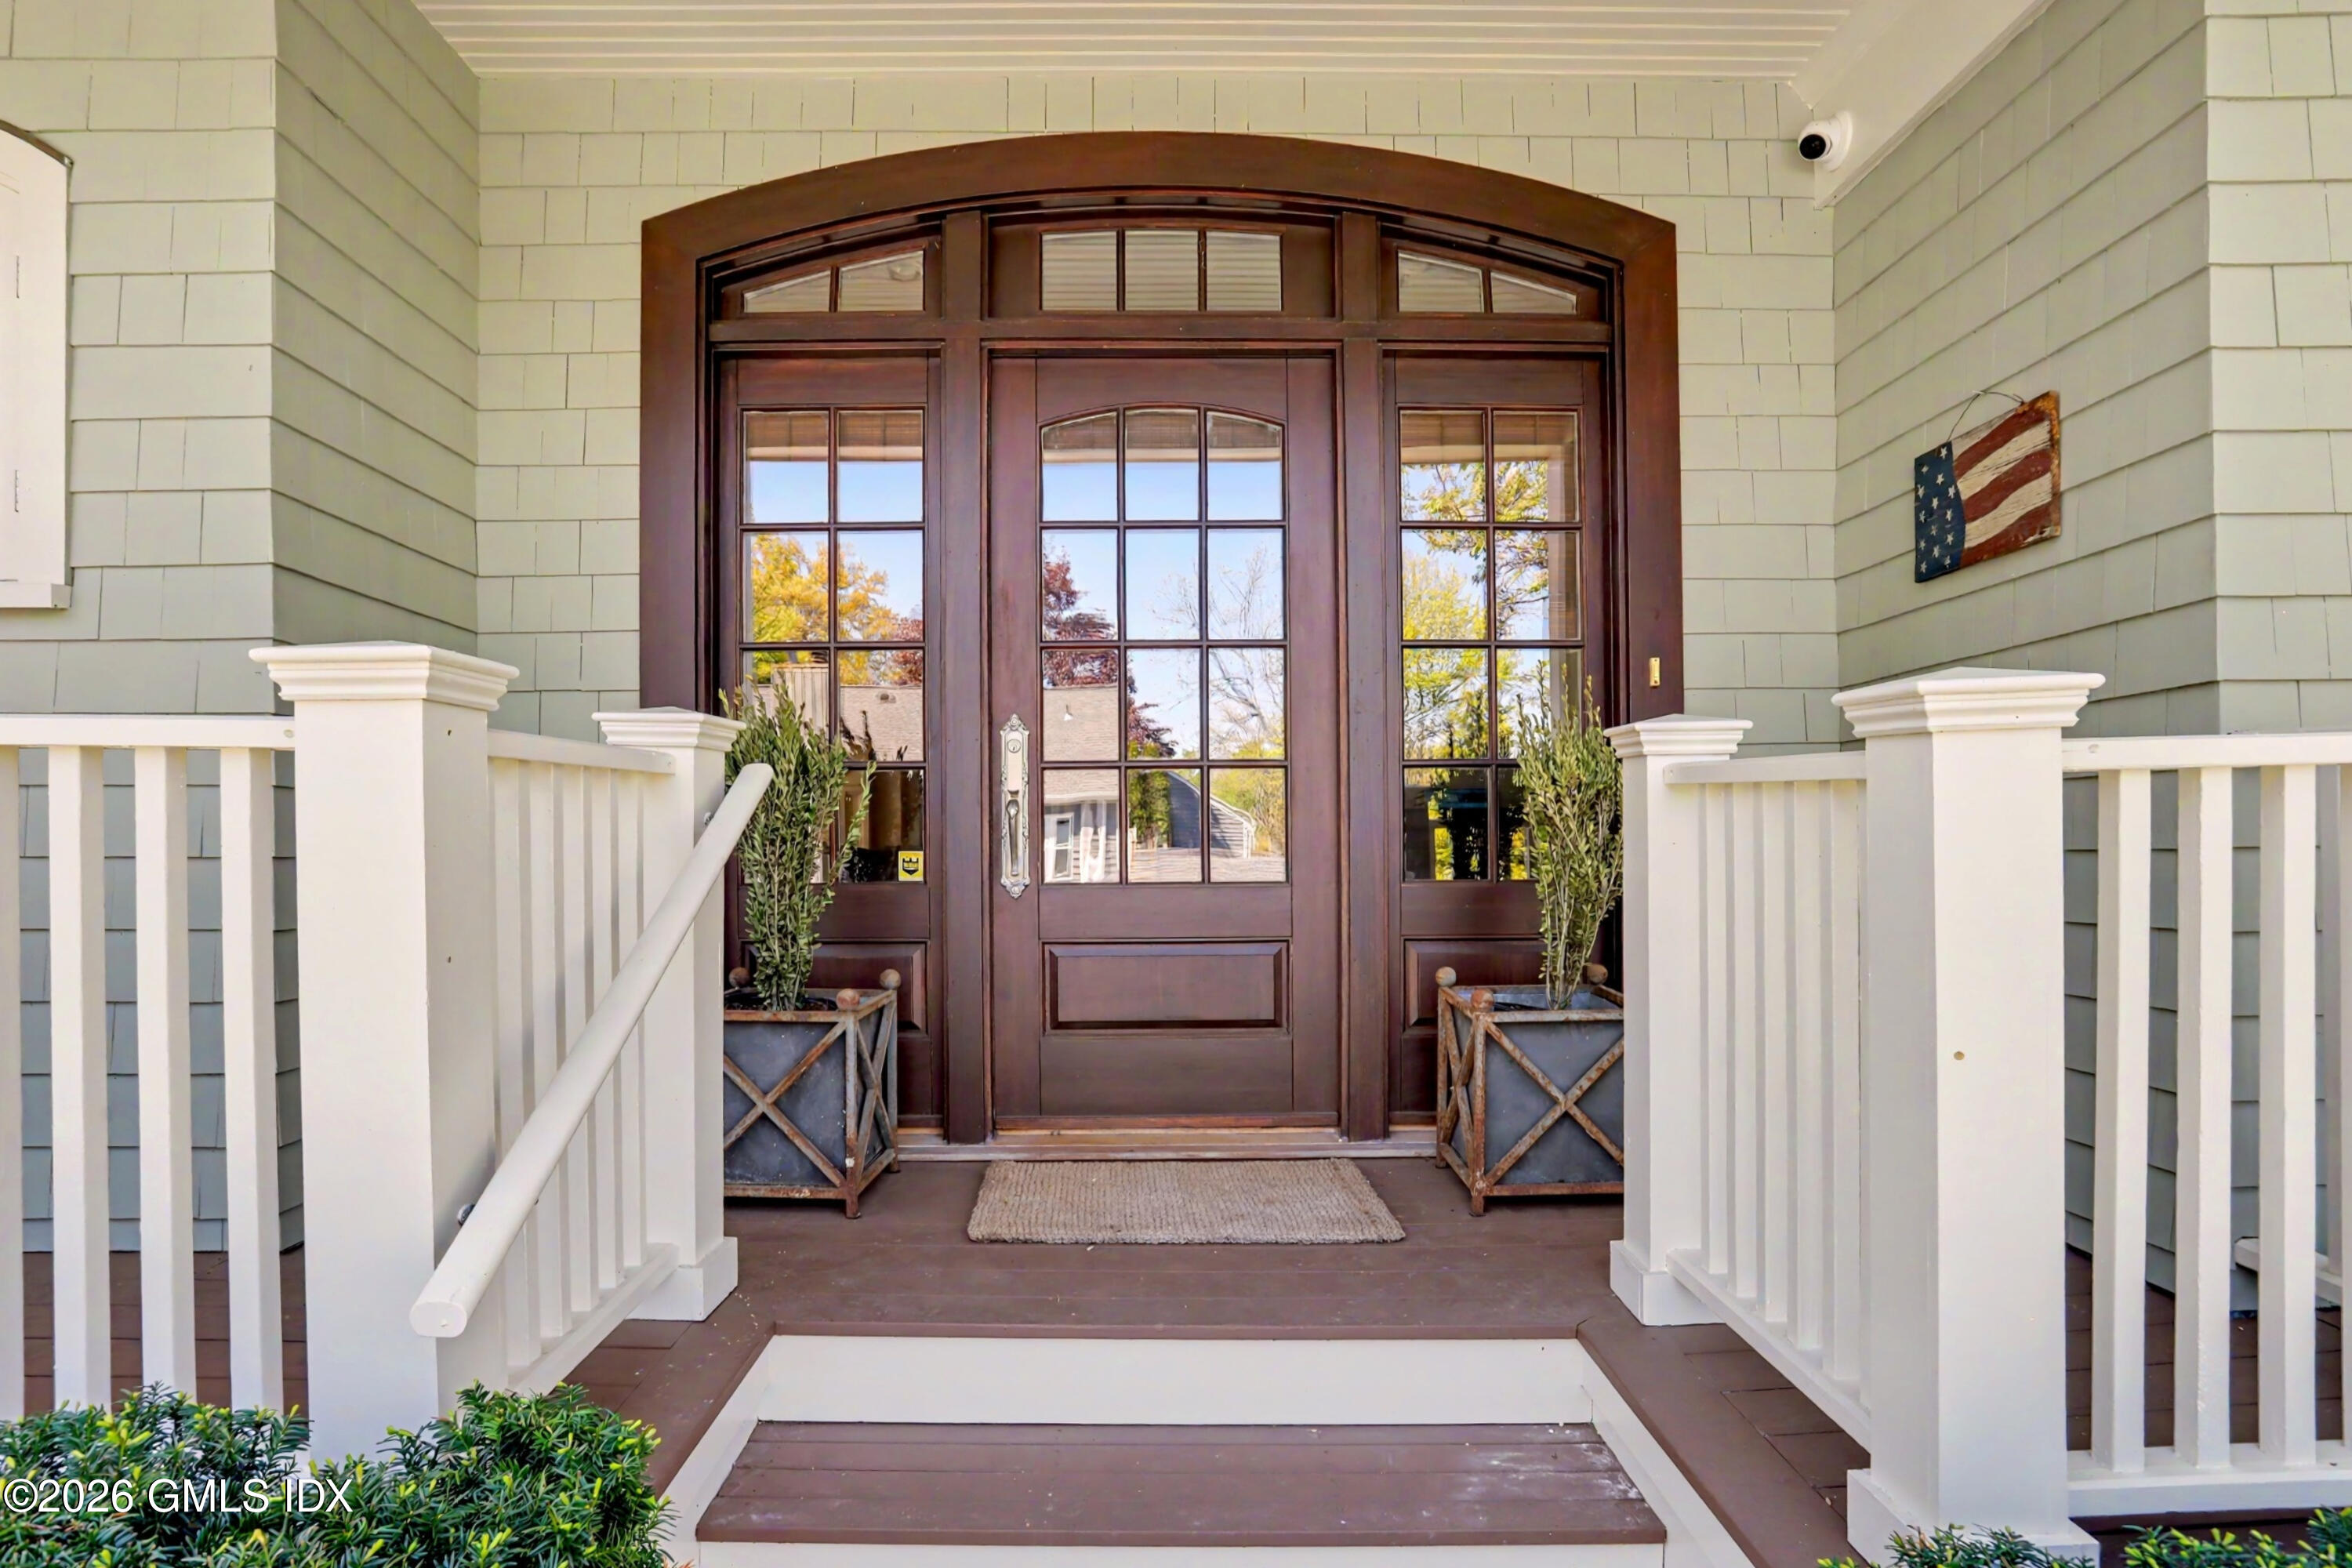
Home entrance with an arched dark wood glass door, white porch railings, and flanking planters.
Shingle-style home with an elevated deck, covered porch, stone supports, and two wooden garage doors.
Gray-shingled home with a broad covered porch and white picket fence.
Residence with red wooden garage doors and balconies beside a tree-lined gravel driveway.
Living room with hardwood floors and an arched dark-wood entry door with sidelights.
Living room with a beige sectional, wood coffee table, white rug, and staircase.
Living room with gray sectional sofas, a lit fireplace, and French doors opening to a deck.
Living room with a gray sectional, fireplace, built-in shelves, tall windows, and carpeted staircase.
Kitchen with white paneled cabinetry, stainless steel double oven, red-knob gas range, and hardwood floors.
Kitchen with white cabinetry, built-in double ovens, a Wolf range, and warm hardwood floors.
Kitchen with white cabinetry, a red-knobbed range, arched windows, and warm wood floors.
Dining room with a glass-top table, wicker chairs, tall windows, and dark wood French doors.
Bathroom with an ornate white vanity, brass faucet, and patterned tile floor.
Bedroom with a large bed, arched French doors, and expansive windows overlooking autumn foliage.
Wooden balcony with white railing overlooking leafy trees.
Bathroom with a long double vanity, marble surfaces, glass showers, and a built-in bathtub.
Furnished bedroom with a white bed, rattan lounge chair, wooden bookcases, and pink pendant light.
Bedroom with framed race bibs on the wall and a bright red leather lounge chair.
Bedroom with a white-covered bed, beige carpet, bright windows, and framed license plates on the wall.
Bathroom with a marble-topped vanity, arched window, and tub behind a white shower curtain.
Home gym with rowing machine, elliptical, free weights, and a wall of framed photographs.
Stone patio with outdoor seating and a gas grill beside a shingle-sided home.
Home’s rear patio with outdoor dining set and grill beneath a second-floor balcony.
Patio with French doors, wooden outdoor furniture, white railing, and a large planter.
Open garage with storage bins, equipment, and chairs lining the sides.
First-level floor plan showing the living room, kitchen, foyer, dining area, bath, porch, and patio.
Second-level floor plan with three bedrooms, two bathrooms, and a balcony off the primary bedroom.
Lower-level floor plan showing a garage, utility room, play room, laundry room, and stairs.
SEE ALL PHOTOS
Home entrance with an arched dark wood glass door, white porch railings, and flanking planters.
Shingle-style home with an elevated deck, covered porch, stone supports, and two wooden garage doors.
Gray-shingled home with a broad covered porch and white picket fence.
Residence with red wooden garage doors and balconies beside a tree-lined gravel driveway.
Living room with hardwood floors and an arched dark-wood entry door with sidelights.
Living room with a beige sectional, wood coffee table, white rug, and staircase.
Living room with gray sectional sofas, a lit fireplace, and French doors opening to a deck.
Living room with a gray sectional, fireplace, built-in shelves, tall windows, and carpeted staircase.
Kitchen with white paneled cabinetry, stainless steel double oven, red-knob gas range, and hardwood floors.
Kitchen with white cabinetry, built-in double ovens, a Wolf range, and warm hardwood floors.
Kitchen with white cabinetry, a red-knobbed range, arched windows, and warm wood floors.
Dining room with a glass-top table, wicker chairs, tall windows, and dark wood French doors.
Bathroom with an ornate white vanity, brass faucet, and patterned tile floor.
Bedroom with a large bed, arched French doors, and expansive windows overlooking autumn foliage.
Wooden balcony with white railing overlooking leafy trees.
Bathroom with a long double vanity, marble surfaces, glass showers, and a built-in bathtub.
Furnished bedroom with a white bed, rattan lounge chair, wooden bookcases, and pink pendant light.
Bedroom with framed race bibs on the wall and a bright red leather lounge chair.
Bedroom with a white-covered bed, beige carpet, bright windows, and framed license plates on the wall.
Bathroom with a marble-topped vanity, arched window, and tub behind a white shower curtain.
Home gym with rowing machine, elliptical, free weights, and a wall of framed photographs.
Stone patio with outdoor seating and a gas grill beside a shingle-sided home.
Home’s rear patio with outdoor dining set and grill beneath a second-floor balcony.
Patio with French doors, wooden outdoor furniture, white railing, and a large planter.
Open garage with storage bins, equipment, and chairs lining the sides.
First-level floor plan showing the living room, kitchen, foyer, dining area, bath, porch, and patio.
Second-level floor plan with three bedrooms, two bathrooms, and a balcony off the primary bedroom.
Lower-level floor plan showing a garage, utility room, play room, laundry room, and stairs.
Pending

71 Orchard Place UNIT 2

71 Orchard Place 2, Greenwich, CT 06830

$2,600,000
Bruce Park -- Close to town, restaurants, museum, park, Island Beach/Captain's Island ferries, and the train from this beautiful 3-bedroom single-style townhouse. Located at the end of a long pebble and Belgium block drive, this private setting is in-town luxury at its finest! Wraparound front porch with secluded patio and yard, hardwood floors, custom millwork, marble baths, high ceilings, gourmet kitchen, dining room, and a spacious living room with a fireplace and custom built-ins make this a must see! The large, primary suite features a private deck, whirlpool tub, a steam shower, and a large walk-in closet. There are two additional large bedrooms with plenty of closet space, an oversized garage, a large attic, storage in the basement, and an extra office/den.

3
beds

3
baths

2,182 Sq.Ft. LIVING AREA

Features & Amenities

Interior

  • total bedrooms3
  • Total bathrooms3
  • full bathrooms2
  • half bathroom1
  • other interior Features Eat-in Kitchen, Built-in Features, Whirlpool Tub, Cat 5/6 Wiring, Central Vacuum

Area & Lot

  • Status Pending
  • Living Area2,182 Sq.Ft.
  • Total Area2,182 Sq.Ft.
  • MLS® ID124898
  • TypeCondo
  • YEAR BUILT2007
  • NeighborhoodGreenwich
  • Architecture StylesShingle
  • Elementary SchoolJulian Curtiss
  • Middle SchoolCentral

Exterior

  • Garage Space2.0
  • water SourcePublic
  • utilitiesCable Connected
  • roofAsphalt
  • lot featuresFenced, Parklike
  • parkingAttached Garage, Garage Door Opener
  • HEAT TYPENatural Gas, See Remarks, Hydro-Air
  • AIR CONDITIONINGCentral Air
  • sewerTown Sewer
  • security FeaturesSecurity System
  • other exterior FeaturesBalcony

Financial

  • Sales Price$2,600,000
  • Real Estate Tax $15,464/yr
  • HOA $1,000
  • Zoning R-6
Shingle-style home with an elevated deck, covered porch, stone supports, and two wooden garage doors.

Schedule a Showing

We would love to show you our beautiful property. Please select your preferred date and time below. An agent will be in touch shortly to confirm your appointment.

Schedule a Showing

We would love to show you our beautiful property. Please select your preferred date and time below. An agent will be in touch shortly to confirm your appointment.

Thank you for your interest in 71 Orchard Place 2, Greenwich, CT 06830. We are reviewing your request and will be in touch shortly!

Mortgage Calculator

Estimate your monthly mortgage payment, including the principal and interest, property taxes, and HOA. Adjust the values to generate a more accurate rate.

All estimates are provided for informational purposes only. Actual amounts may vary.
$0,000 Your Payment 20 15 65
$0,000 Your Payment

Greenwich

Greenwich has ranked the most desirable city (population 50,000 or greater) in the state.

Explore

Let's Connect

For a discreet discussion regarding your property or if you're in search of a property in Greenwich, let's talk in confidence.

Follow Us on Instagram